
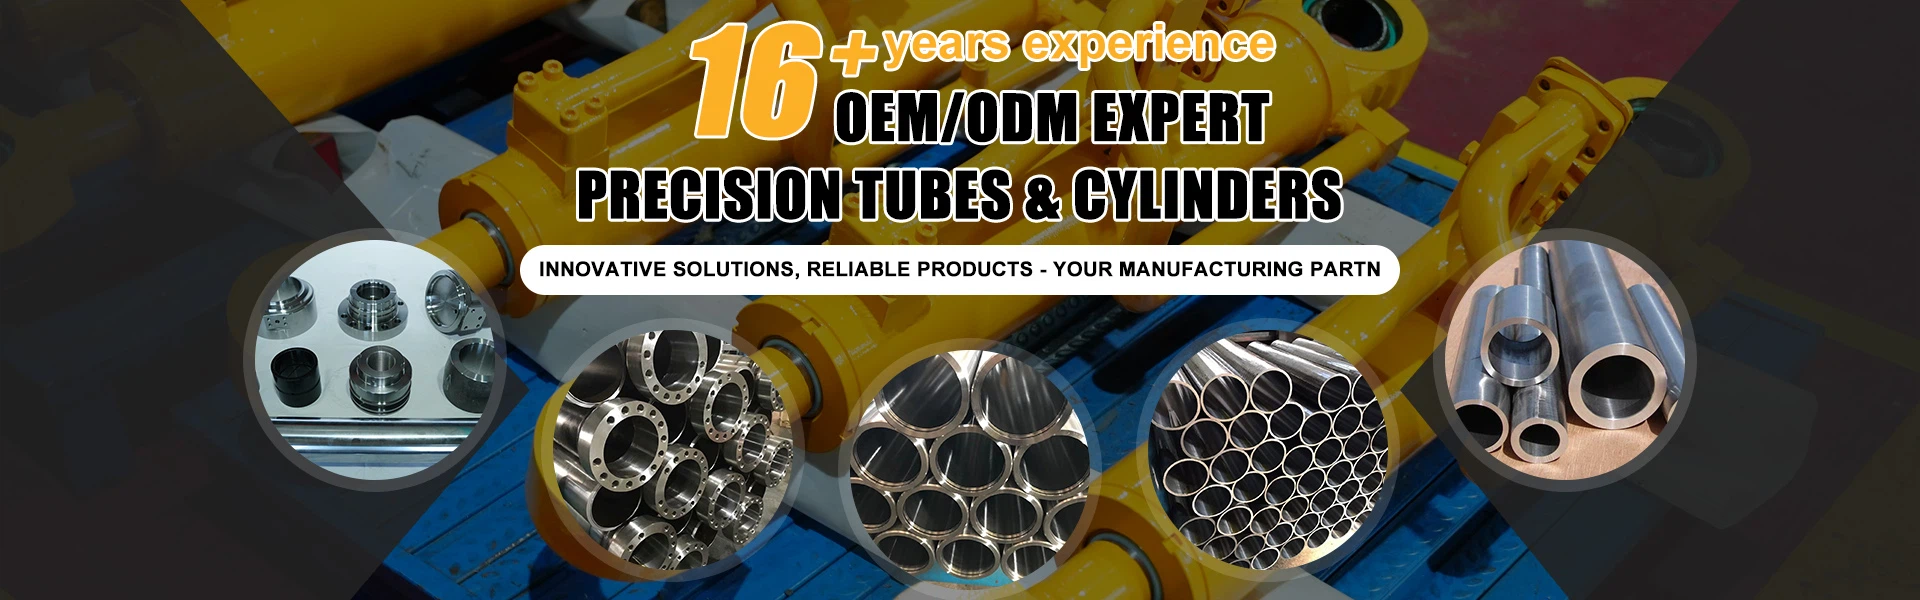


Honing tubes are key components in precision machinery manufacturing, and their machining quality directly impacts the performance and lifespan of the equipment. After years of practical experience, I have summarized several key experiences for reference by colleagues.
Material selection is fundamental. Honing tubes are typically made of high-quality carbon steel or stainless steel, with the material selection determined based on the operating environment. For example, 316L stainless steel is preferred for highly corrosive environments, while 20# or 45# high-quality carbon structural steel is recommended for high-pressure hydraulic systems. Material purity and microstructure uniformity directly impact the honing effect, so strict control of raw material quality is crucial.
Pre-machining accuracy determines final quality. Before honing, the inner bore of the tube must be bored or rough-ground to near-final dimensions (typically leaving an allowance of 0.05-0.1mm). Deep tool marks or excessive ovality on the pre-machining surface will significantly reduce honing efficiency and may even lead to abnormal wear of the abrasive strips. In practice, it has been found that honing achieves optimal results when pre-processed cylindricity is controlled within 0.01mm.
Honing parameters must be precisely matched. Sand bar grit selection is crucial-80-120 mesh is commonly used for rough honing, while 240 mesh or higher is required for fine honing. The balance between reciprocating speed and feed pressure is particularly critical: too low a speed can easily cause burns, while too high a speed can affect surface roughness; excessive pressure can cause workpiece deformation. It is recommended to determine the optimal parameter combination through trial honing and monitor the wear of the oilstone in real time.
Process control must be rigorous. The honing fluid must provide excellent cooling and chip removal properties, and impurities must be filtered regularly to prevent scratches. Dimensions should be measured every 30 minutes during processing to prevent tapering or ovality from exceeding tolerances. For extra-long pipes, a segmented honing process is recommended to gradually correct for errors. Experience shows that only a standardized honing process combined with strict quality inspection measures can ensure that honed tubes meet H7-H8 internal bore accuracy and Ra0.2-0.4μm surface quality requirements. These practical insights are of great reference value for improving the level of precision tube processing.


