
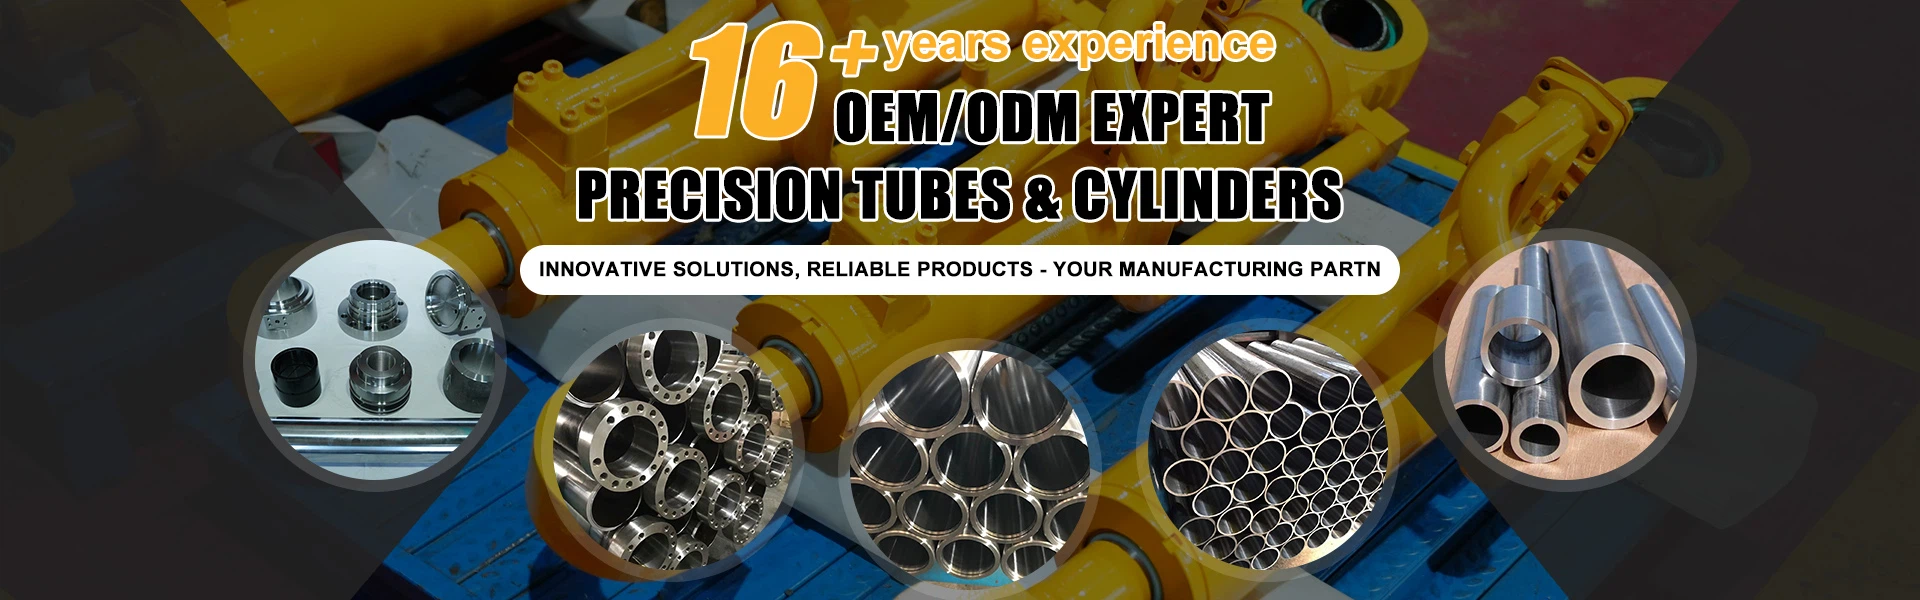


Honing tubes, as high-precision tubing, are widely used in hydraulic systems, automotive manufacturing, aerospace, and other fields. The quality of their processing directly impacts the performance and lifespan of the equipment, making it crucial to master scientific honing methods and key technical points. This article systematically explains the processing technology, key steps, and quality control measures for honing tubes.
I. Basic Principles of Honing Tubes
Honing is a precision finishing process in which an oilstone (grinding bar) on a honing head applies pressure to the inner wall of the tube through a combination of rotational and reciprocating motions, achieving precise grinding and polishing of the tube wall. The goals of honing tubes include improving dimensional accuracy, reducing surface roughness, correcting roundness and straightness deviations, and forming a uniform, cross-patterned oil film to enhance the wear resistance and lubrication properties of the tube.
II. Main Processing Methods for Honing Tubes
1. Traditional Honing Process
Traditional honing utilizes a fixed honing machine. The honing head is driven by the machine's spindle, rotating while simultaneously reciprocating along the tube's axis. During the process, the honing stone is hydraulically or mechanically pressed against the tube's inner wall, gradually removing excess material and achieving the target dimension. This method is suitable for mass production and offers high efficiency, but requires a high level of operator experience.
2. CNC Honing Technology
With the advancement of automation technology, CNC honing machines are becoming increasingly popular. This technology uses program-controlled honing head speed, feed rate, and reciprocating stroke, enabling precise adjustment of processing parameters to accommodate tubes of varying materials and specifications. CNC honing offers higher repeatability and consistency, making it particularly suitable for high-end manufacturing applications such as high-precision hydraulic cylinders and precision steel pipes. 3. Combined Honing and Polishing
Some demanding applications (such as ultra-precision hydraulic components) require a polishing process after honing to further reduce surface roughness (to Ra below 0.1μm). This combined process typically utilizes soft abrasives or specially coated oilstones to ensure high precision while maintaining excellent sliding properties on the tube surface.
III. Key Technical Points for Tube Honing
1. Abrasive and Oilstone Selection
The grit size, hardness, and bond type of the honing oilstone directly impact the machining results. A coarser grit (e.g., 80-120 mesh) is typically used for rough honing to quickly remove excess material, while a finer grit (e.g., 240-400 mesh) is used for fine honing to achieve a high finish. Furthermore, the oilstone hardness should be adjusted based on the tube material (e.g., carbon steel, stainless steel, or alloy) to avoid excessive wear or scratching. 2. Optimizing Processing Parameters
Key parameters in the honing process include:
•Rotational speed: affects cutting efficiency and surface texture, typically controlled within the 20-100 rpm range;
•Reciprocating speed: determines the density of the crosshatch pattern, typically set between 10-30 m/min;
•Feed pressure: A balance must be established between machining efficiency and surface quality. Excessive pressure may cause tube wall deformation.
3. Cooling and Lubrication
The honing process generates significant heat, requiring the use of specialized honing oil or emulsion for cooling and lubrication to minimize thermal deformation and flush out chips. Coolant cleanliness also directly impacts process stability. A filtration system is recommended to prevent secondary contamination of the tube wall by impurities.
IV. Quality Control of Honed Tubes
To ensure that honed tubes meet technical standards, rigorous testing is required in the following areas:
1. Dimensional Accuracy: Use an internal micrometer or coordinate measuring machine to check the tube diameter tolerance (typically within ±0.01mm);
2. Surface Roughness: Measure the Ra value using a roughness tester. For honed tubes for hydraulic applications, Ra ≤ 0.4μm is generally required;
3. Geometric Accuracy: Check roundness, straightness, and cylindricity to ensure proper fit between the tube and mating components.
V. Conclusion
Honding tubes is a precision manufacturing technology that integrates mechanics, materials, and processes. By selecting the appropriate honing method, optimizing processing parameters, and strengthening quality control, the performance and reliability of the tube can be significantly improved. In the future, with the advancement of intelligent manufacturing and ultra-precision machining technologies, the honing process will further advance towards higher efficiency and intelligence, providing higher-quality tube solutions for high-end equipment manufacturing.


